Michael Varner

BEDS3
BATHS2 full
MLS#10226466
STATUSActive
PROPERTY TYPEResidential - Single Family
SUBDIVISIONAUSTIN PICKWICK LAKE
NEIGHBORHOODHardin County
Property Description
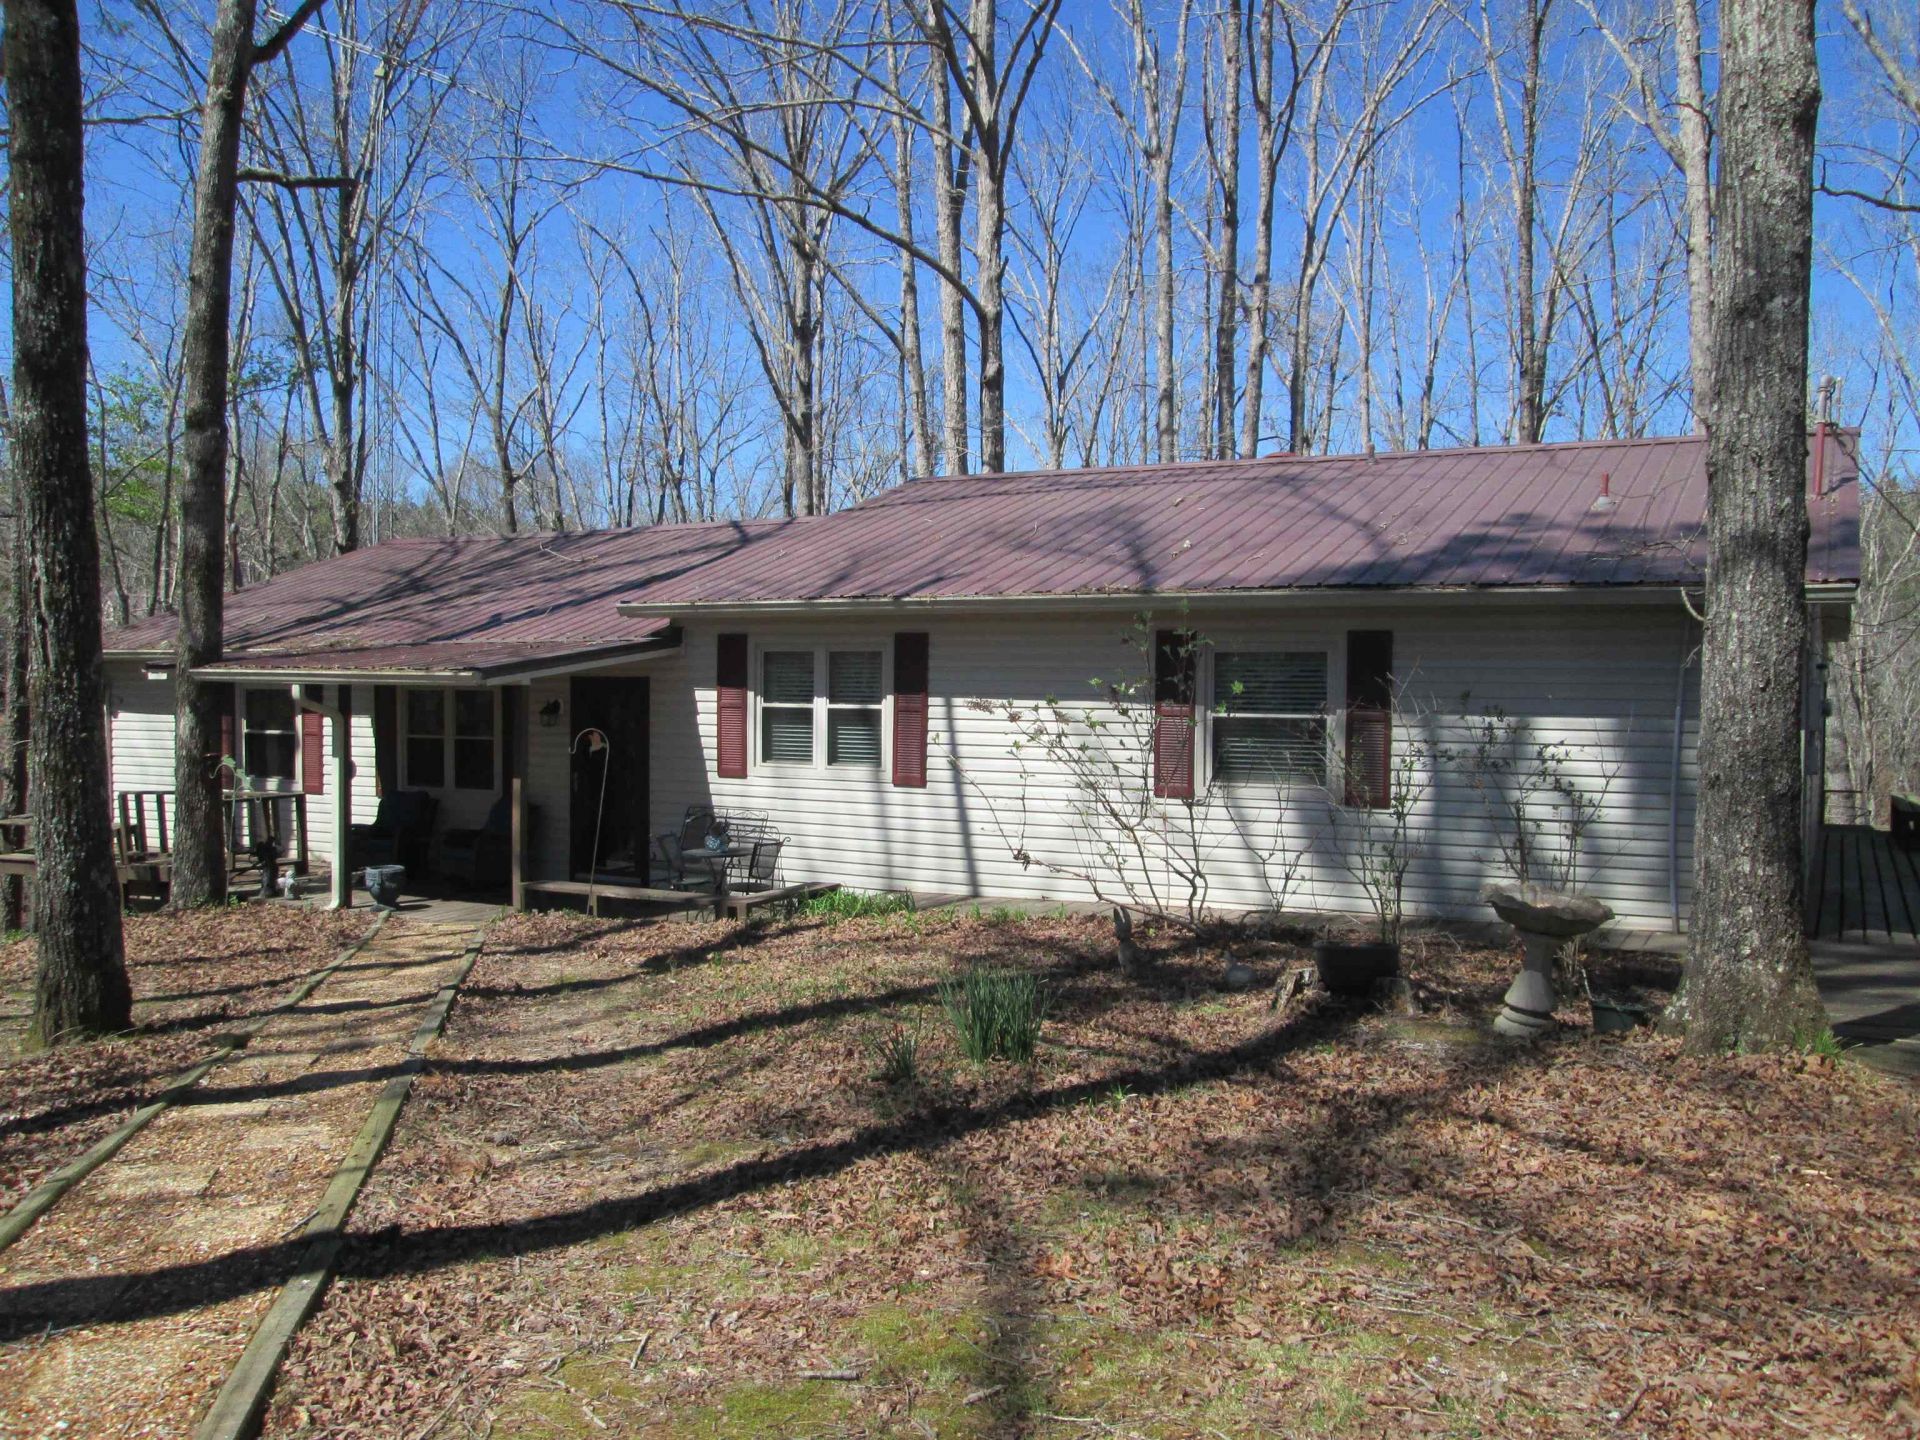
Original owners have lovingly cared for this home siting on 2.255 acres close to Pickwick Lake. One level home for easy living! Home has low maintenance vinyl siding and a metal roof that is 8-10 years old. Large Great Room with corner electric fireplace and a wall of built in bookcases. Kitchen with breakfast bar, range, dishwasher, and microwave. Home has 3 bedrooms, 2 baths. Huge 73x13' deck around back and sides of house. Great value for this location close proximity to boat ramp!
Property Features
Property Type: Residential - Single Family
Cooling: Ceiling Fan(s), Central
Fireplaces: 1
Garage: 2
Heating: Central, Propane Gas
Home Style: Traditional
Lot Size: 2.26 Acres
Roof Type: Composition Shingles
Year Built: 1974
Feature Descriptions
Additional Rooms: Laundry Closet
Bed and Bath: All Bedrooms Down,1 or More BR Down, Primary Down
Exterior: Deck
Exterior/ Windows: Vinyl Siding
Fireplace: In Den/Great Room
Flood Insurance Required: No
Floors/ Ceilings: Part Carpet
Interior Equipment: Range/Oven, Microwave
Living/ Dining Room: Great Room, Eat-In Kitchen
Lot: Wooded
Master Bath: Tile Floor
Master Bedroom: Level 1,Sitting Area, Carpet
Parking/ Storage: Front-Load Garage
Total Rooms: 6
Water/ Sewer: Electric Water Heater, Septic Tank, Well Water
Room Sizes
Primary Bedroom: 18x13
Bedroom 2: 15x13
Bedroom 3: 15x13
Dining Area: 16x12
Kitchen: 14x12
Living room: 24x17
Listed By / Shown By
Listed By
Agency Name: Crye-Leike, Inc., REALTORS

Shown By
Agent Name: Michael Varner
Agent Phone: (901) 218-5546
Source: MAAR MLS
Estimate Your Payment
Estimated Payment
$ 453.10 per month $400.60 Principal & Interest $0.00 Property Tax (data not provided by mls) $52.50 Homeowner's InsuranceChange Payment Information
Privacy Policy / DMCA Notice / ADA Accessibility


This site is hosted, designed and copyright
© 1994 - 2026 by
Delta Media Group, Inc. -- Patent Pending --
20 Trail Ln | MLS# 10226466
This single family home located at 20 Trail Ln, Savannah, TN 38372 is currently listed for sale by Crye-Leike, Inc., REALTORS, with an asking price of $180,000. This property was built in 1974 and has 3 bedrooms and 2 full baths. Trail Ln is located in the AUSTIN PICKWICK LAKE subdivision. Search AUSTIN PICKWICK LAKE real estate on mvarner.crye-leike.com today.